Offer a car park for solar and solar carports
Offer a car park for a solar carport project: account for parking bays, traffic routes, ground conditions, construction and everyday use.
· 4 min read
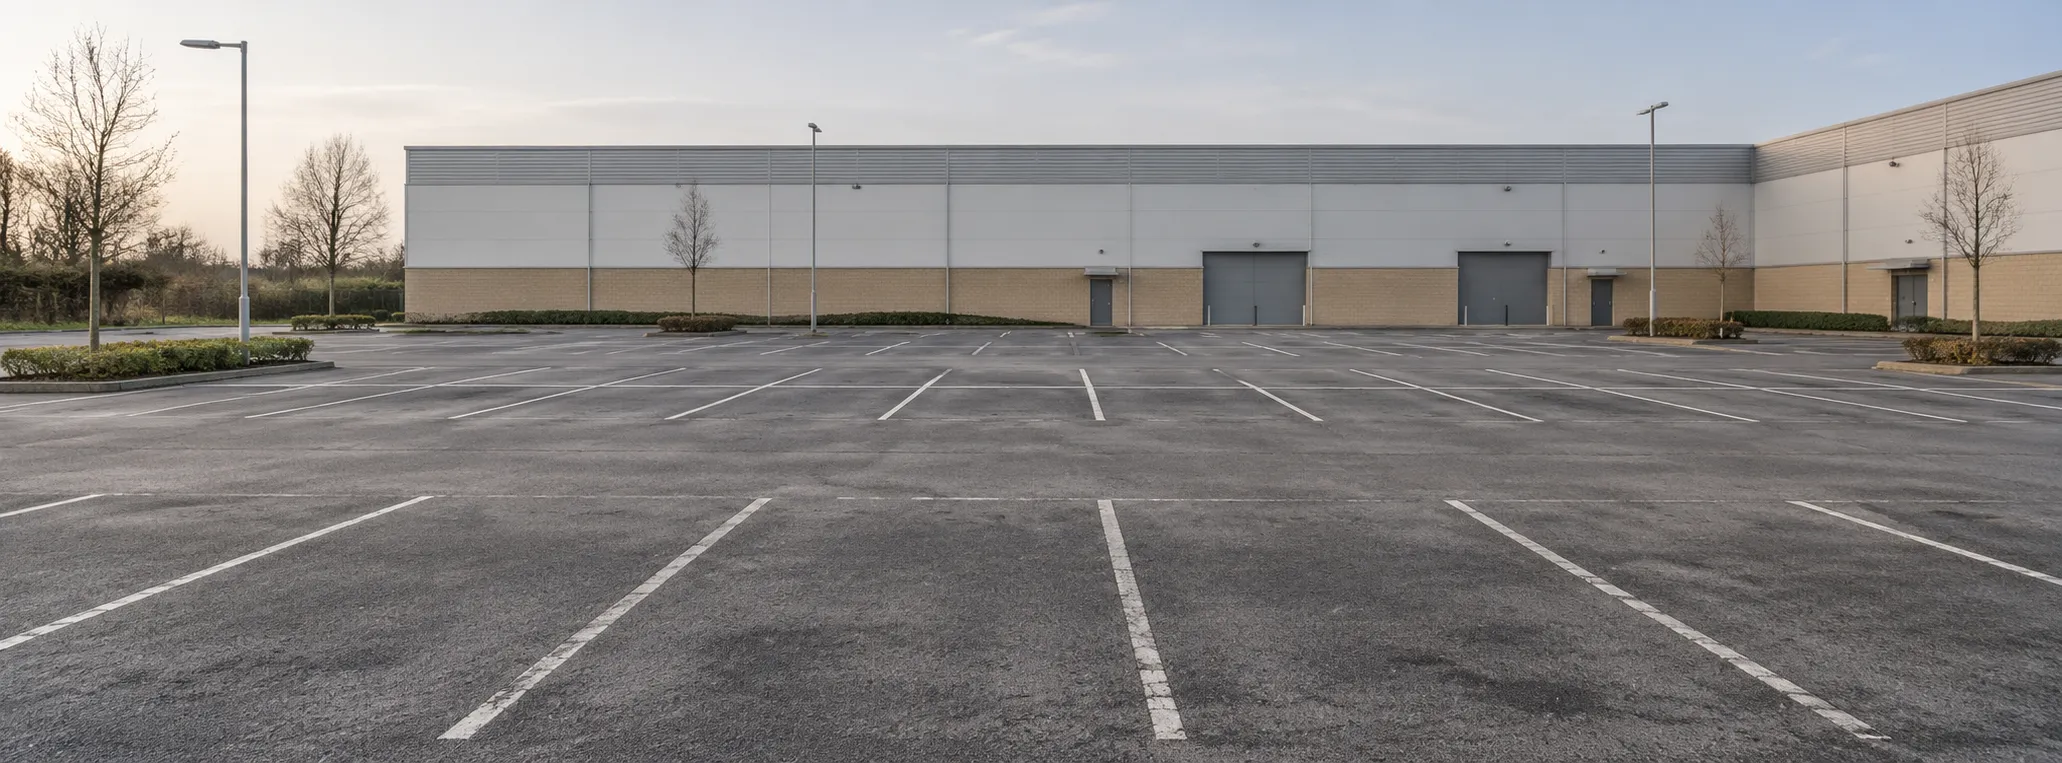
Offering a car park for solar means considering a possible canopy alongside everyday parking. Describe which bays are available, which vehicles use the site and which routes need to remain clear. Whether a solar carport can work on that basis requires professional planning for the specific project.
Fraunhofer ISE also describes urban photovoltaics as an application with demanding functional requirements that often needs individual solutions. A car park therefore needs different information from an open field or an existing warehouse roof.
Record how the car park is used first
Establish who uses the car park and when. Staff parking with fixed shifts differs from customer parking with short visits. A snapshot on a quiet day may not reflect actual occupancy.
Describe seasonal peaks, delivery times and events too. Ask people on site which areas are needed in practice. A seemingly empty strip along the edge may regularly be used for manoeuvring or deliveries.
Include unusual vehicle types and activities: vans, vehicles with roof fittings, buses, waste collection or deliveries to an adjacent warehouse. Note known height requirements rather than treating the site only as passenger-car parking.
Separate parking bays from traffic space
Mark the area proposed for solar on a site plan. Show parking bays, driving lanes, entrances and pedestrian routes separately. The total asphalt area is not a reliable measure of the space that could eventually be covered.
Record which accessible routes, bays with a particular purpose and emergency routes need to remain available. Have the possible effects of columns and foundations checked against the plan. A large area figure is of little use if the proposed structure would obstruct operations.
These details provide a useful basis for the first conversation:
| Area | What to document |
|---|---|
| Available parking sections | Location and boundaries of the bay rows offered |
| Occupancy | Typical use times and known peaks |
| Vehicle traffic | Vehicle types, entrances, turning and deliveries |
| Pedestrians | Routes to the building, crossings and entrances |
| Particular requirements | Necessary clear heights and areas to keep clear |
| Existing installations | Lamp posts, barriers, trees and known buried services |
| Availability | Possible project start and operating restrictions |
Photographs along the driving lanes and at entrances help put the details in context. Show the connection to the building and any bottlenecks too.
Clarify ground conditions, height and drainage
Describe the visible surface and gather existing documents. Asphalt, paving or a concrete deck do not themselves establish how foundations can be built. The load-bearing capacity and construction need professional assessment for the proposed structure.
Mark known buried services, inspection chambers and drainage infrastructure. An unremarkable surface does not establish that the ground below is clear. Planning needs to establish which investigations are required before work starts.
Discuss how rainwater from a canopy would be drained. Note known standing water and existing outlets. The required clearance also needs to suit the vehicle traffic, including vehicles that only visit occasionally.
Clarify with the interested operator and the relevant authorities which local requirements and permissions need checking for the project. Record existing responses separately from unresolved questions.
Plan for construction and maintenance
Ask for a construction schedule showing closed areas and necessary access routes. Which bays would be unavailable, and when? Where would materials and equipment be stored? Who tells customers or staff about changes?
Check whether alternative parking is needed and who arranges it. If entrances or parts of the car park cannot be closed under certain circumstances, include that in the documents before accepting a proposal.
Discuss later access for maintenance and repairs too. Record who may close areas, who reports a fault and how work is coordinated with your operations. A possible canopy does not remove these ongoing tasks.
Agree the operating model and responsibilities
Separate granting use of the land from ownership and operation of the solar installation. Clarify who builds it, who operates it and which rights over the property are needed. Electricity for your own business and charging infrastructure are additional elements to agree.
If charging points are proposed, ask about their operation, connection and billing. A solar carport does not automatically mean you receive electricity or that charging points are included in the offer.
Prepare a written responsibility list for the agreement: who handles cleaning, maintenance, winter service and checking traffic routes? Who carries which insurance? What happens if there is damage, the car park changes or use ends? Discuss removal and reinstatement before signing.
This orientation replaces neither a technical assessment nor legal or tax advice. General contract questions are in From unlock to contract. Compare solar roof lease offers provides a comparison worksheet; adapt its questions to the particular car park project.
Offer the parking surface on Spacement
Use Offer your parking surface for free to open the solar form with Parking / parking structure as the surface type. Add the available areas, existing operation and outstanding assessments.
If you start from the solar lease calculator, select Parking. No numerical lease range is calculated for this surface type. You can proceed directly to a listing; terms are agreed per project.
Spacement provides the directory and contact functions. Site details do not replace a technical or regulatory assessment. You agree the contract and payments directly with the operator.
Common questions
- Can I offer an existing car park for solar?
- Yes, you can offer a car park with its actual site details. Whether a canopy can be built requires assessment of the project. An existing car park confirms neither technical suitability nor permission for a solar carport.
- Will a solar carport reduce the number of parking bays?
- That depends on the design. Columns, foundations and altered traffic routes can affect use. Record which bays and routes you need to retain, and ask for the implications to be shown on the actual plan.
- Can the car park stay open during construction?
- Clarify this with the party carrying out the work. Ask for a construction schedule showing closures, timing and possible alternative parking. Do not promise uninterrupted operation before that plan exists.
- Are charging points automatically included with a solar carport?
- No. Charging infrastructure, electricity use and granting use of the parking area are separate matters to agree. Clarify who operates the charging points, which connections are needed and who pays.
- How much rent can a car park generate from solar?
- Terms are agreed for the individual project. Spacement does not provide a general numerical lease range for car parks or solar carports. You can still offer your parking surface free of charge.
- Which details help before the first conversation?
- Useful information includes a plan of available areas, actual occupancy, vehicle types, essential routes and known services below ground. Add restrictions, available documents and the status of local assessments.