Rent out container space: check installation and use
Offer a container site: clarify its intended use, access, ground conditions, working space and local requirements before letting it.
· 5 min read
To rent out a container site, first clarify the intended use and the space actually available. A storage container, an office container and a sales container raise different questions about the location. Alongside the footprint, you need information about delivery, ground conditions and permitted use at the site.
Establish the intended use first
Ask what will happen inside the container. Will it store goods, accommodate workers or receive customers? What will be stored, when will deliveries take place, and are service connections planned?
You need those details before discussing whether your land is suitable. State in the listing what use you intend to offer and what remains to be checked. "Proposed space for a storage container" means something different from "Installation approved".
For general storage or yard space, Offering storage and yard space provides background. A particular container adds the installation and operating questions below.
Measure the footprint and working space separately
Record the usable length and width, as well as known height restrictions. Mark where the container could stand and which areas must stay clear for your own operation.
The container's footprint may need additional space around it: doors must open, stored items must be moved out and servicing needs access. Establish the necessary clearances and working areas using the particular container and its intended use.
These details make an initial assessment easier to follow:
| Area | What you can record | Evidence or open question |
|---|---|---|
| Footprint | Usable length and width | Measurements and site plan marking the area |
| Operation | Space in front of doors and planned working areas | Container drawing and the user's workflow |
| Access | Narrow points, gate width and clear entry height | Measurements and photographs of the complete delivery route |
| Delivery | Possible stopping, turning and unloading areas | Assessment by the appointed transport company |
| Ground | Visible surface and known construction | Available records and unresolved specialist questions |
| Services | Position of existing connections | User requirements and necessary specialist checks |
Record unknown values as unresolved. An estimated site area should not become a promised load capacity or entry clearance.
Plan delivery separately
A site may have enough room for the container while the route to it is unsuitable. Document bends, slopes, gates and obstacles above the access route. These may include canopies, trees and known utility lines.
The transport company should assess how its vehicle will unload and what additional space it needs. If a crane is planned, its position and working area also require specialist planning. An empty yard is not proof of suitability.
Establish whether another part of the yard must be cleared for delivery day and who will organise it. If public road space might be needed, agree who will clarify the necessary arrangements and permissions before the job is commissioned.
Describe the ground and drainage
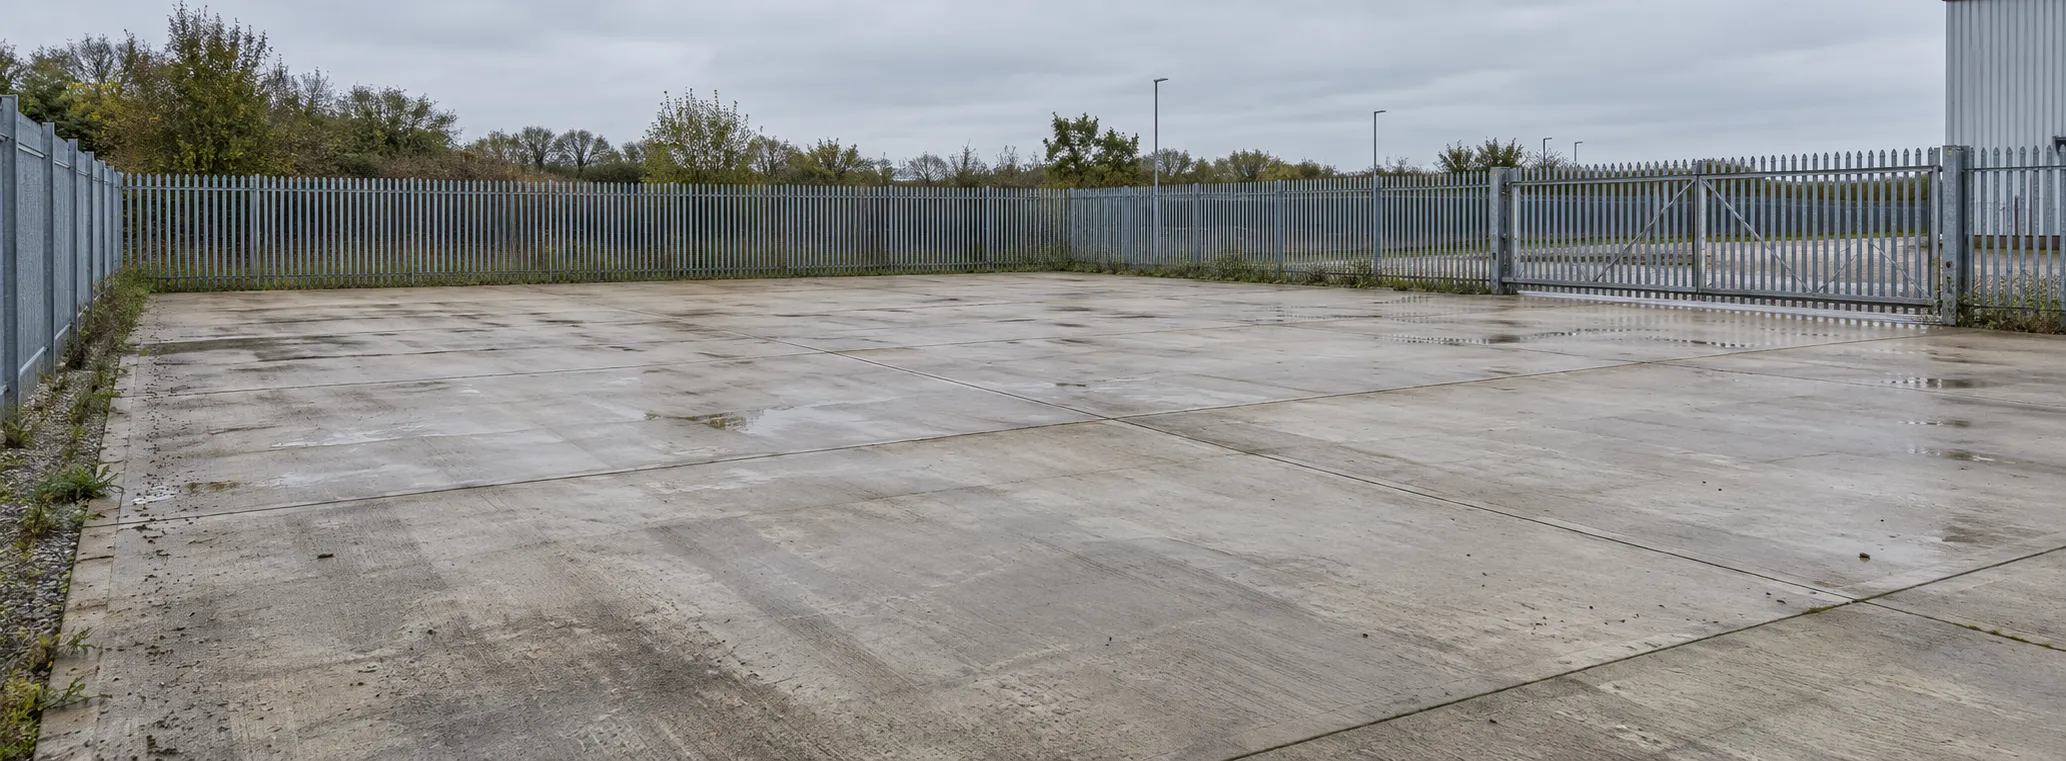
Say whether the site is asphalt, concrete, paving or gravel. Add known information about its construction and previous uses. Make any existing load-capacity records available for assessment.
Also describe slopes, visible damage and places where water collects. Photographs after rain can make the condition clearer. A photograph alone cannot reliably establish whether foundations or other preparation are needed.
Before such work starts, agree who will plan, commission and pay for it. Also record which alterations must be removed when the use ends.
Clarify consents and local requirements
Check whether you are entitled to make the land available for the proposed use. Where you rent the site or it is jointly owned, obtain the necessary consents before making a binding commitment.
Ask the relevant building authority how the particular project should be classified. Do not rely solely on a statement that the container is movable or will only remain temporarily.
For North Rhine-Westphalia, the NRW building portal's explanation of permit-exempt projects states that public-law requirements still apply without a building-permit procedure. It lists boundary clearances, structural stability and fire safety among them. That explanation concerns NRW; establish the applicable rules for your own location.
This article helps you prepare. It does not replace a specialist assessment of the installation, guidance from the building authority or legal advice.
Agree operation and handback
Set out when users and suppliers may enter and how keys or gate codes will be issued. Describe existing fencing, lighting and locks without implying that these provide insurance cover or a guarding service.
Agree the goods and activities permitted. Discuss waste, damage to the yard and necessary insurance. Connections, cleaning and possible alterations to the container also belong in the conversation.
You need arrangements for removing the container and returning the site at the end of its use. Record the original condition with photographs. From unlock to contract covers further points for discussion.
Offer the container site
You can list your space for free. Under Suitable for, choose Other and describe the intended container use in the title and description.
Give the site's dimensions, the available period and access hours. Add the status of consents and enquiries about local requirements. Useful photographs show an overview, the intended installation area and the delivery route. Photos and descriptions provides further guidance.
Publishing a listing does not confirm technical or legal suitability. You agree the contract and rent payments directly with the operator. Spacement is not a party to the contract and does not process rental payments.
Common questions
- How much room does a container site need?
- That depends on the container and its use. Beyond the footprint, a project may need room for open doors, operation, maintenance and delivery. Use the particular container's dimensions and have the delivery route assessed separately.
- Can a container be installed without permission?
- There is no universal answer. The location, intended use and local requirements need checking. Ask the relevant building authority which requirements and procedures apply to the particular project.
- Is a surfaced yard a sufficient base?
- A visible surface does not prove adequate load-bearing capacity. Describe the existing construction and provide any available records. Whether the particular container can be safely installed requires a specialist assessment.
- Does the site need an electricity connection?
- That depends on the intended use. Ask for the particular container's requirements and describe existing connections. Storage may need different facilities from an office or workshop container.
- Can I offer land that I rent myself?
- First establish whether you may make the land available for this use and which consents are needed. Describe unresolved points openly rather than claiming installation is already permitted.
- Who pays for installation and eventual removal?
- The host and operator agree this directly. Before delivery, record who will commission and pay for transport, installation, possible ground alterations and eventual removal.